


.jpg)


.jpg)
.jpg)
.jpg)
.jpg)
.jpg)


.jpg)
.jpg)

.jpg)
Floor Plan
This property is exempt from St. Paul's Rent Stabilization Ordinance as of 1/1/2023.
No matches
Please expand your search criteria or start over.
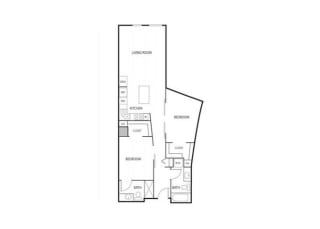
Haring 1 Den
-
1 Bed
-
2 Bath
-
987 Sq. Ft.
Starting at
Deposit: $300

Floor plans are representative images only, actual layout and square footage may vary.
Rent With Confidence
We know choosing where you live is a huge decision. We're so sure you'll love your new home we back it up with our Rent With Confidence promise. We guarantee that if, for any reason, you are not satisfied with your apartment within thirty (30) days of your lease start date, you may opt out of your lease.
Explore Our St. Paul Loft Apartments
Studio Residences
With 477 to 909 square feet to work with, our studios make the most of every inch. Without walls to divide the space, you can set up your sleeping, living, and work areas wherever suits you best, and rearrange them whenever you like.
One-Bedroom Residences
Our one-bedroom floor plans range from 778 to 987 square feet, with a separate bedroom for rest and plenty of room to spread out. Select layouts also include a den, which brings the total to as much as 1,401 square feet. It works well as a home office, a reading nook, or a guest space.
Two-Bedroom Residences
Our two-bedroom residences are a great fit for roommates, families, or anyone who simply wants more room. Several layouts are available, each with two or three bathrooms and as much as 1,898 square feet of space. The extra square footage and privacy make it easy for everyone in the household to settle in peacefully.
Three-Bedroom Residences
If you’re looking for a more expansive layout, our three-bedroom residence is worth considering. With 2,473 square feet and two-and-a-half bathrooms, it has room for a growing household, frequent guests, and everything in between. Spread out, entertain with ease, and create a home that’s entirely your own.
Apartment Features
No matter which layout you choose, our St. Paul loft apartments come with features that make daily life easier. Walk-in closets, an in-home washer and dryer, and central heating and air are standard in every home. The kitchen showcases maple cabinetry alongside stainless-steel appliances, a microwave, and a dishwasher. In select residences, oversized windows create an even greater sense of openness, while a beverage fridge and a built-in desk add everyday convenience.
Get in touch today to learn more about the floor plans at Lowertown Lofts Apartments!
